Your access is limited.
To view full listing details and co-marketing options, you must be a Global Market Agent member.
The story behind this house is the reason to buy it.
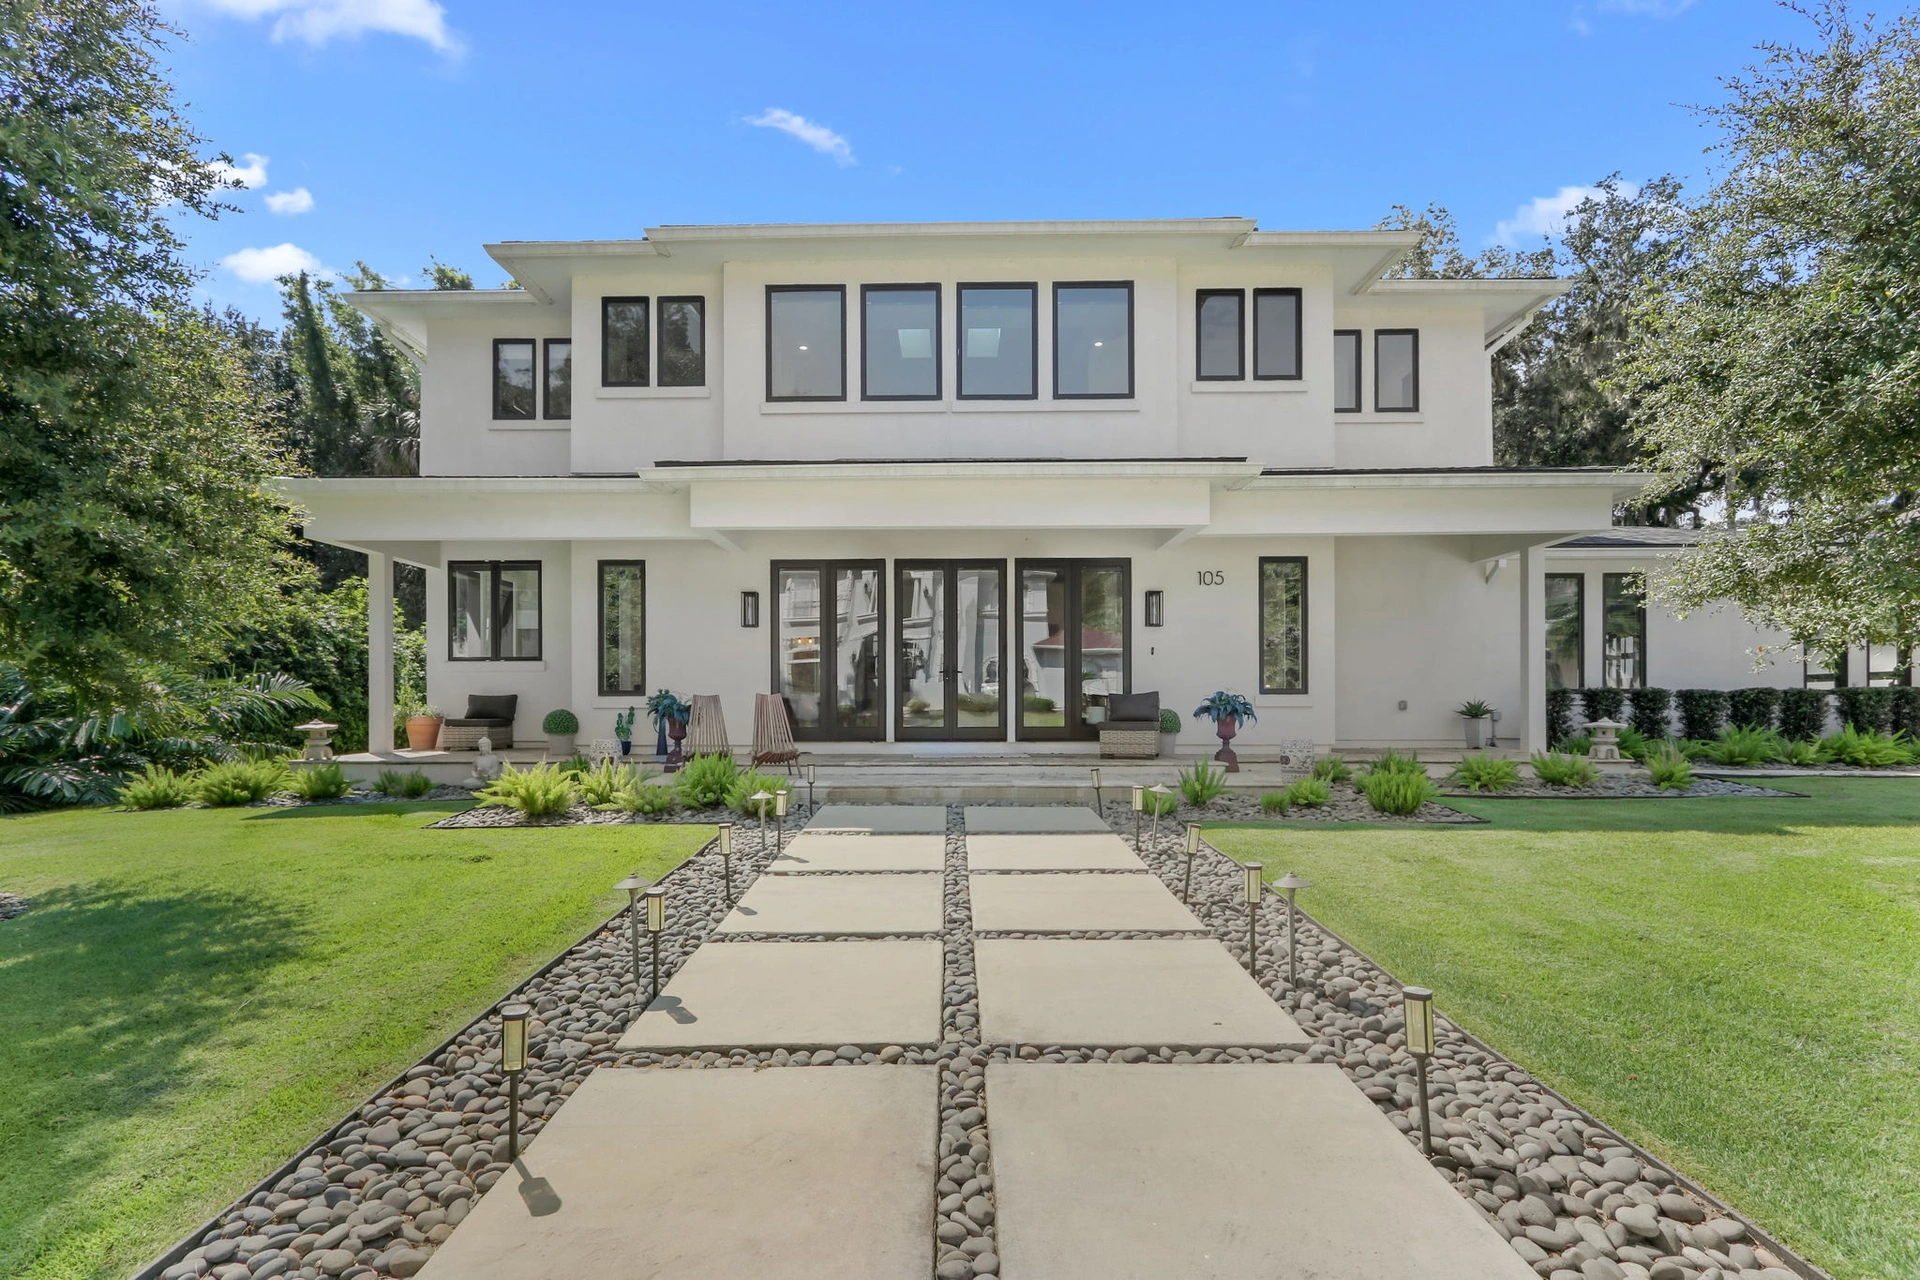
It was designed by a father and son. The son, who owns the home, is a project developer and contractor with a major local construction firm specializing in custom homes, multi family and student housing. The father is a Chicago based graphic designer, industrial engineer and toy designer whose roots are in Oak Park, Illinois, the town where Frank Lloyd Wright built his own home and studio and where the Prairie School of architecture was born. Wright's work was the original inspiration for this residence.
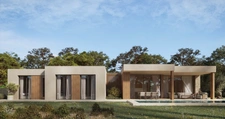
What they built together is not a builder's house with an architectural label attached. It is a considered piece of design: Wright's principles of harmonious space, form and pattern, translated into a contemporary American idiom, with elements of Asian architectural influence running quietly throughout. Custom built in 2022, it is offered for the first time by the family who conceived it.
THE RESIDENCE
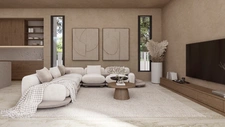
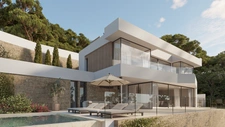
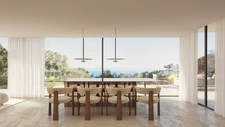
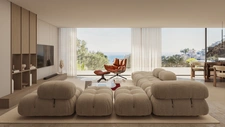
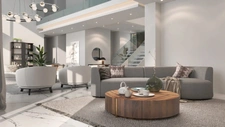
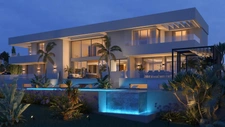
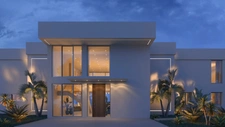
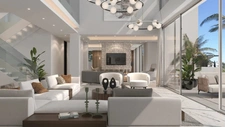
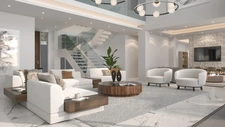
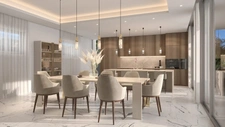
Four bedrooms, four and a half bathrooms, 4,515 square feet (419 square meters). Manicured landscaping borders the pathway to the entry, a beautiful segue into a stunning interior of sophisticated neutral tones, exquisite crown molding, high ceilings and wide plank flooring. Striking chandeliers add elegance to the open concept gathering areas, surrounded by expansive picture windows that spill brilliant light throughout.
TWO COMPLETE KITCHENS
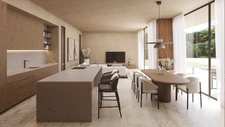

The chef inspired main kitchen is impeccably crafted, with top tier Thermador stainless steel appliances, gas cooktop and double ovens, gorgeous shaker style cabinetry, a farm sink, a wine cooler and sleek Italian marble countertops extending to the oversized island. Beyond it, a second complete kitchen allows the owner or a private chef to prepare and plate entirely out of view. It is a rare provision in a home of this size, and it changes what the house can do when you entertain.
THE PRIVATE QUARTERS
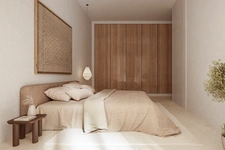
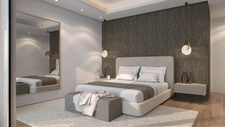
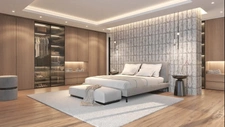
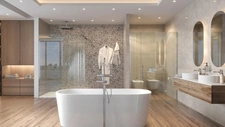
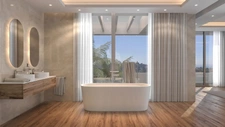
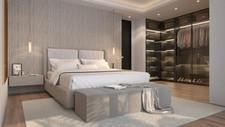
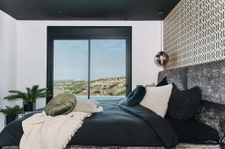
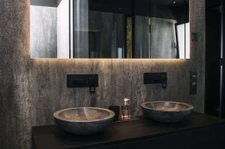
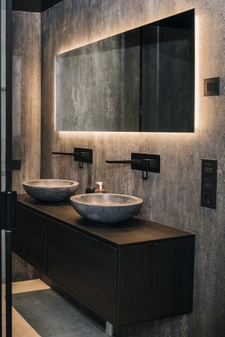
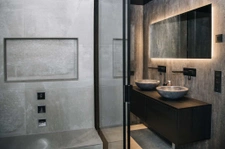
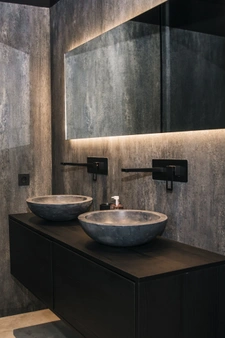
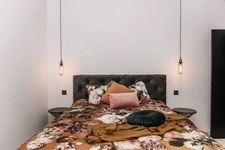
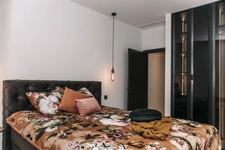
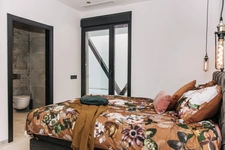
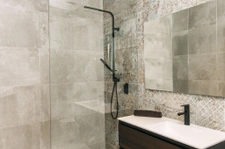
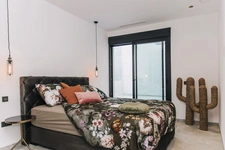
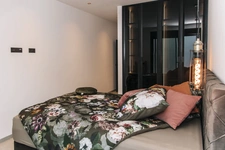
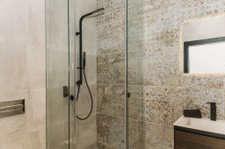
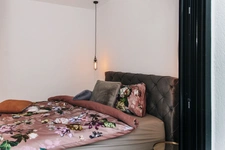
Generously proportioned and equal parts comfort and style, every bedroom is graced with tailor made closets. The primary suite is exceptional: custom wainscoting, a boutique like walk in closet, and a magnificent ensuite with intricate tile work and a soaking tub. A separate guest suite welcomes visiting family in privacy.
THE MEDIA ROOM
Upstairs, a spectacular media room invites you to unwind, with built in cabinetry, its own wet bar and abundant natural light. It is equally at home as a screening room, a library or a private study.
THOUGHTFUL THROUGHOUT
A flexible room serves as exercise studio or private office. A mud room and dual laundry areas keep the household running quietly. Sonos ceiling speakers, Ecobee smart thermostats and video security systems are installed throughout, along with two gas tankless water heaters. An elevator shaft is already framed and ready for future installation, a considered provision for long term or multi generational ownership.
BUILT FOR THE COAST
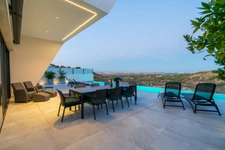
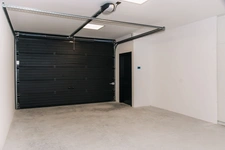
Impact rated windows and doors throughout, stucco and frame construction, full front and rear irrigation, a covered patio for year round outdoor living, and a three car attached garage.
THE SETTING
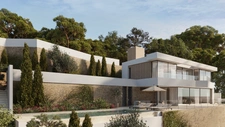
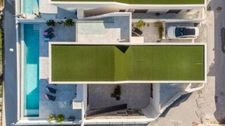
A landscaped 0.26 acre (1,052 square meter) north facing lot on a quiet dead end street within River Oaks at Ponte Vedra Beach, a small community with a modest ninety two dollar monthly fee and a community dock overlooking the serene Guana Preserve. Mickler's Landing Beach, Publix grocery and the Sawgrass Shopping Center are all minutes away, as are TPC Sawgrass and the PGA TOUR headquarters. Luxury shopping sits just minutes from the door, and Jacksonville International Airport is a quick drive, where a major new concourse is under construction and the airport authority is actively pursuing nonstop service to Europe.
Offered at $3,995,000 USD. Private tours by appointment. Come for a tour before this gem passes you.




4.9
Trusted by 9000+ agents









Real stories from agents who’ve expanded their business beyond borders. Trust, efficiency, and real results — discover why they chose Global Market Agent.


4.9
Trusted by 9000+ agents